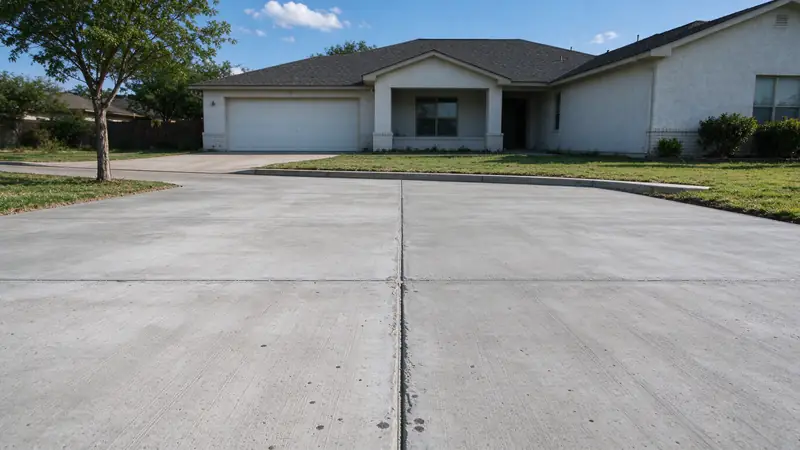
Elm Driveway Repair San Antonio provides driveway extensions and widening for residential and commercial driveway or pavement situations within the services listed on this site. The starting point is the specific problem: additional parking width, second vehicle access and changes to driveway geometry. An effective plan should explain what failed, whether the underlying pavement is still sound, and which work actually addresses the cause. There is no reason to propose a full tear-out when a smaller repair is technically appropriate.
An extension may be straightforward concrete flatwork inside the lot or a regulated change to the driveway approach. Its purpose affects dimensions, turning movements, slopes and whether city review is required. This is also why an estimate should describe the limits of the proposed repair instead of promising that every visible symptom will disappear.
Request an estimate: send project details or call (210) 405-3676.
Repair methods and material choices
Discuss intended vehicles, existing drainage, utilities, access to the side yard, connection joints and pavement design before selecting a new width or length. Match expansion and control joints with the existing surface where practical. A good estimate describes the method in plain language and identifies the intended outcome. For example, a method that stabilizes underlying support has a different purpose from a coating that protects the existing surface. The choice affects preparation, equipment, curing or compaction, appearance and the length of time an area must stay out of use.
RV pad installation and curb-cut work are useful related services, but are not automatically part of an ordinary extension. More than one operation may be involved, but every added operation should have a reason connected to a specific problem. The goal is not to make the quote sound comprehensive by listing unrelated trades.
What changes the work in this situation
Additional parking width can create a legal and geometric question as well as a concrete one. The new area has to meet existing pavement at a sensible grade and joint, preserve access and not redirect water toward a neighbor or garage. If the extension involves a new curb opening or wider approach, the city or road authority may regulate the connection independently of private flatwork.
What a useful proposal should explain
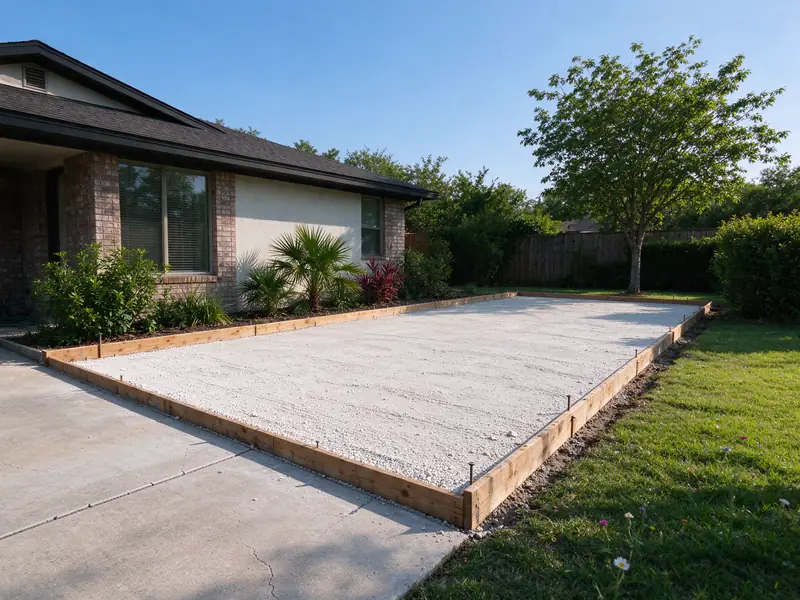
An owner should provide the intended vehicle use, approximate dimensions and which side of the existing drive will expand. The contractor should discuss base preparation for the additional paved area, joint placement and the difference between matching the old surface and rebuilding a unified full width. RV use and heavy vehicles may need a different pavement section. A visually seamless addition cannot be guaranteed where new material meets aged concrete or asphalt.
A useful site description for this service
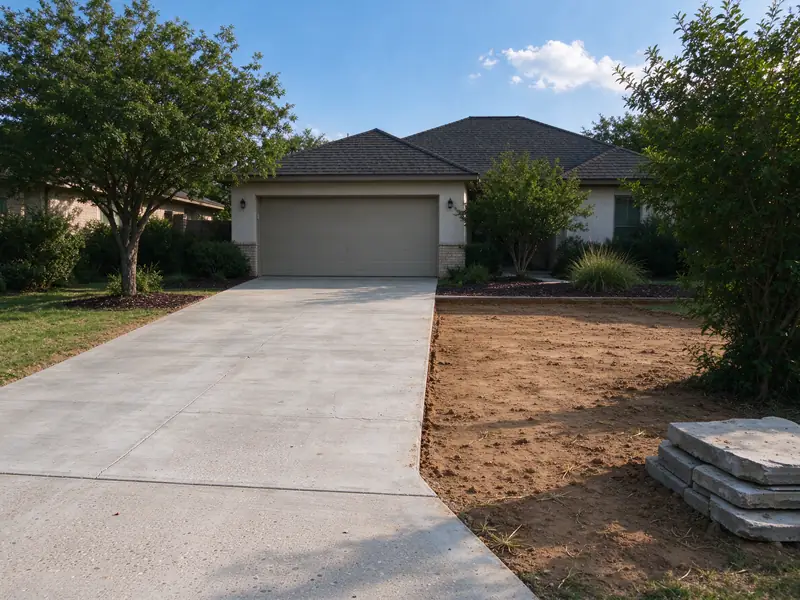
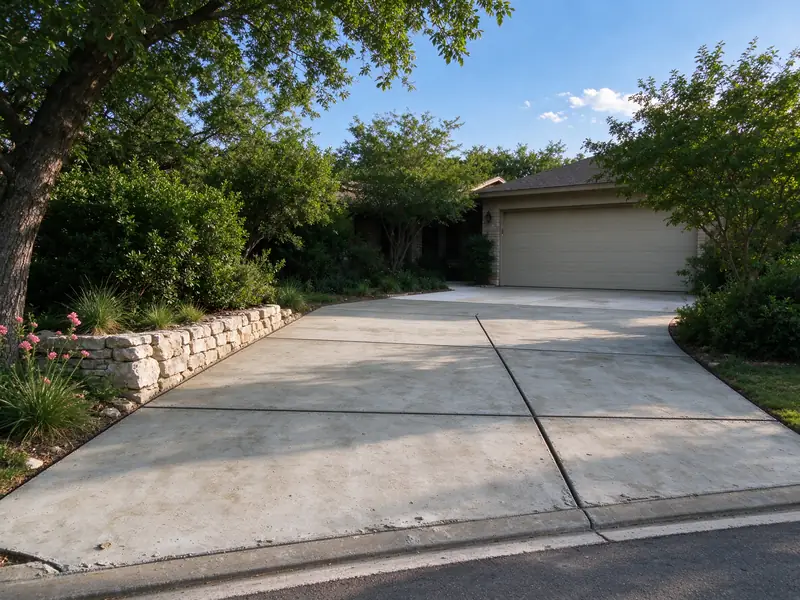
A proposed extension should be drawn with approximate dimensions and the side of the existing driveway that would be widened. Include the garage and street curb in a photograph so the contractor can see the access route. A new parking area may be on private pavement while the existing curb opening remains unchanged, or it may propose a wider public approach. Those are different approval questions. The plan should account for new base preparation, joints, runoff and intended vehicle loads. Where an HOA is involved, obtain its written decision separately from the city permit process.
Price guidance and what changes the estimate
There isn't a dependable flat San Antonio price for this exact service, so an estimate has to start from the conditions on site. The estimate must account for the damaged area, existing base, access, material or method, water management and disposal. For a longer breakdown of the work and cost drivers, see the related cost guide. Typical budgeting ranges are not a quote and do not replace a job-specific estimate.
Photographs and information that clarify the scope
A sketch of the requested extra width and how vehicles will enter is useful before an estimate. Show any adjacent tree roots, utilities or property-line features. The new surface must connect to the existing driveway without creating an unintended drainage dam.
Site-specific checks before choosing this service
A driveway extension changes usable width and often changes runoff area. Start with vehicle turning space, parking requirements, property boundaries and whether a sidewalk, tree or utility line occupies the proposed footprint. Widening the private drive is not the same as enlarging an approved public approach.
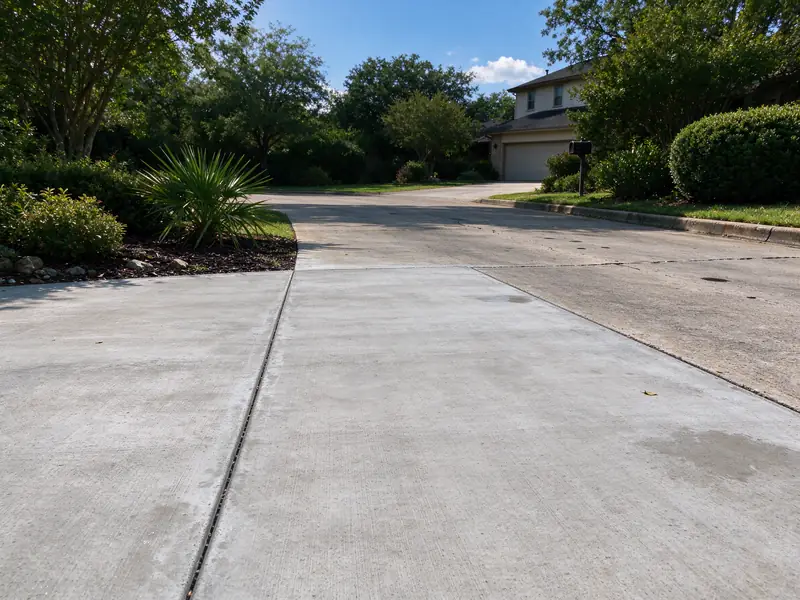
New paving should meet existing concrete or asphalt at a sensible grade while managing differential movement. A slab poured against an old panel without a joint plan can crack at the transition. Poorly compacted new fill can settle even if the older driveway stays stable.
The estimate should identify excavation, base preparation, drainage slope, joint design and the precise footprint. HOA approvals, side-yard rules and approach width limits are address-specific; none should be assumed from another lot.
Questions about driveway extensions and widening
Can I widen my driveway?
Possibly. The proposed width, surface area, access geometry, drainage and local restrictions must be checked for the address, especially near the public approach.
What about a second driveway approach?
A second approach is a distinct access proposal and may require road-authority approval. Having space on the private lot does not automatically authorize another curb opening.
Will added paving change drainage?
Yes. Additional pavement changes how rain reaches and leaves the lot. The design should preserve a legal drainage path and avoid a low point at the new joint.
Does an HOA need to approve it?
It may. HOA approval is separate from municipal permitting, so review any recorded architectural or parking restrictions before construction.
Compare related driveway work
Driveway Replacement · Driveway Drainage · Driveway Resurfacing · Get an Estimate. These pages help distinguish surface maintenance from structural repairs, and repair from a full reconstruction. A customer should be able to compare scopes without guessing that different service labels are interchangeable.
For an estimate, include the problem location, surface material and photographs of the damaged area in the project inquiry. There is no need to choose a construction method before describing the issue.
What this work looks like
NEXT READING